Steel buildings · United States
Describe your steel building.
Explore it in 3D.
Type “60×100 shop with two 14 ft roll-ups” and get a real 3D building you can turn around, share, and take to a quote.
Preliminary design — not permit drawings or stamped engineering.
Try 5 free designs
No account. No card. Nothing to install.
Sell buildings? Put it on your site — or see it on a sample dealer website →

A–01 · Concept drawing · Interactive preview
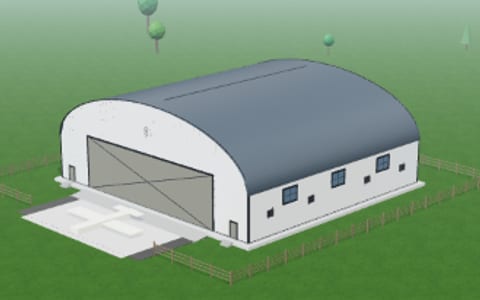
60 × 100 ft · Arch roof · Drag to explore
Full technical view available after creating an account.
Full technical view available after creating an account.
This browser could not start 3D.
Above is a still of the scene that belongs here.
Open the configurator →Drag to explore · Curved-roof showcase
Made in the configurator
See what your next idea could look like
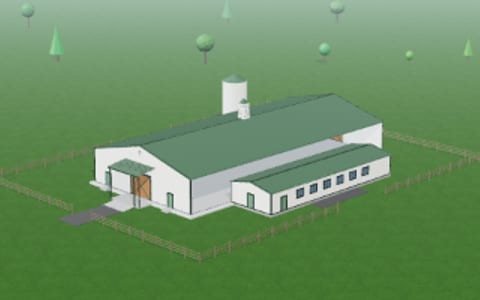
What you get from one description
Explore a steel building before you ask a supplier for a quote.

A 3D model
Rotate the building and share a link with your supplier or project partner.

An editable specification
Adjust dimensions, openings and colours by dragging a handle or describing a change.

A preliminary code report
See flagged requirements and missing information to discuss with your engineer.
Three steps. No drawings to read.
1. Describe your building
Use plain English: “40×60 equipment shed, 14 ft eave, one big door.” Sizes are in feet.
2. Explore the model
Turn it around, adjust details and share the design.
3. Ask a supplier for a quote
Take your specification and preliminary report to the conversation. The configurator does not provide a building price.


Start free. Keep building when you are ready.

Explore your first idea
Five free designs. No account or card required.
Create my first design →
Need more generations?
Sign in to see available credit packs and pay securely from your account.
View credit packs →Put this on your website
Sell buildings? Choose your visitor access and discuss installation.
Request website setup →See what needs checking
Each design is checked against a fixed rule set, with references to the IBC, AISI and IECC standards.
REQUIRED: Site wind and snow loads
Your county’s loads are needed before an engineer can assess the design. The configurator flags missing information; it does not guess those loads.
See more report examples
A wide clear span may require a different structural system. Occupancy and layout can trigger exit requirements. The report distinguishes blocked configurations, required checks and recommendations; an engineer must verify which apply to your project.
What this design can and cannot do
Use it to explore a building and explain your requirements. It is not engineering, a permit set or a construction document.
A licensed engineer must verify the structure, local code adoption and site loads. Published manufacturer limits are not project guarantees. Keep the preliminary report with the model so your supplier can see what still needs checking.
Building types and limits
Your dimensions guide the structural-system selection; you do not need to choose one before trying a design.
Compare structural systems
| System | Typical clear span | Practical limit | Eave | Suits |
|---|---|---|---|---|
| Tube steel | 40 ft | 60 ft | to 16 ft | Carports, garages, small shops, farm storage |
| Cold-formed steel | 50 ft | 70 ft | to 26 ft | Workshops, small warehouses, single-engine hangars |
| Red-iron PEMB | 150 ft | 300 ft | to 100 ft | Distribution, manufacturing, jet hangars, crane bays |
These typical and practical limits require project-specific stamped engineering. They are not a guarantee for your site.
Where this fits in your project
Start here to explore a concept and describe it clearly to a supplier.
What comes next
Your supplier prices the building. Your engineer checks the design and prepares the required permit documents. Detailed drawings, fabrication and construction remain separate steps. This model and preliminary report support those conversations; they do not replace them.
Questions
What do I actually get?
A 3D model, an editable building specification, a shareable link and a preliminary code-check report. Use them to explain your project to a supplier.
Is this a set of construction drawings?
No. Permit drawings and stamped calculations require a licensed engineer using the locally adopted code and your site loads.
What happens after five free designs?
Create an email-and-password account or sign in with Google for a one-time ten-design bonus. The contact form below does not grant that bonus. For additional designs, sign in and check the available credit packs on your account page.
Which buildings does it handle?
Steel shops, warehouses, hangars, barns and storage buildings. The configurator selects tube steel, cold-formed steel or red-iron PEMB from your dimensions.
Create an account to save designs
Enter your email and US phone number. We’ll email a confirmation link; open it to create your account.
Try 5 free designs — no account required.
Do you sell buildings?
Put the configurator on your own website. Visitors design a building and send you their requirements. Paid plans start at $99/month.